
New Launch
2–5
Bedrooms
1,266 – 9,399
sq ft
September 2030
Handover
Now SellingMeraas
Overview
Project Overview
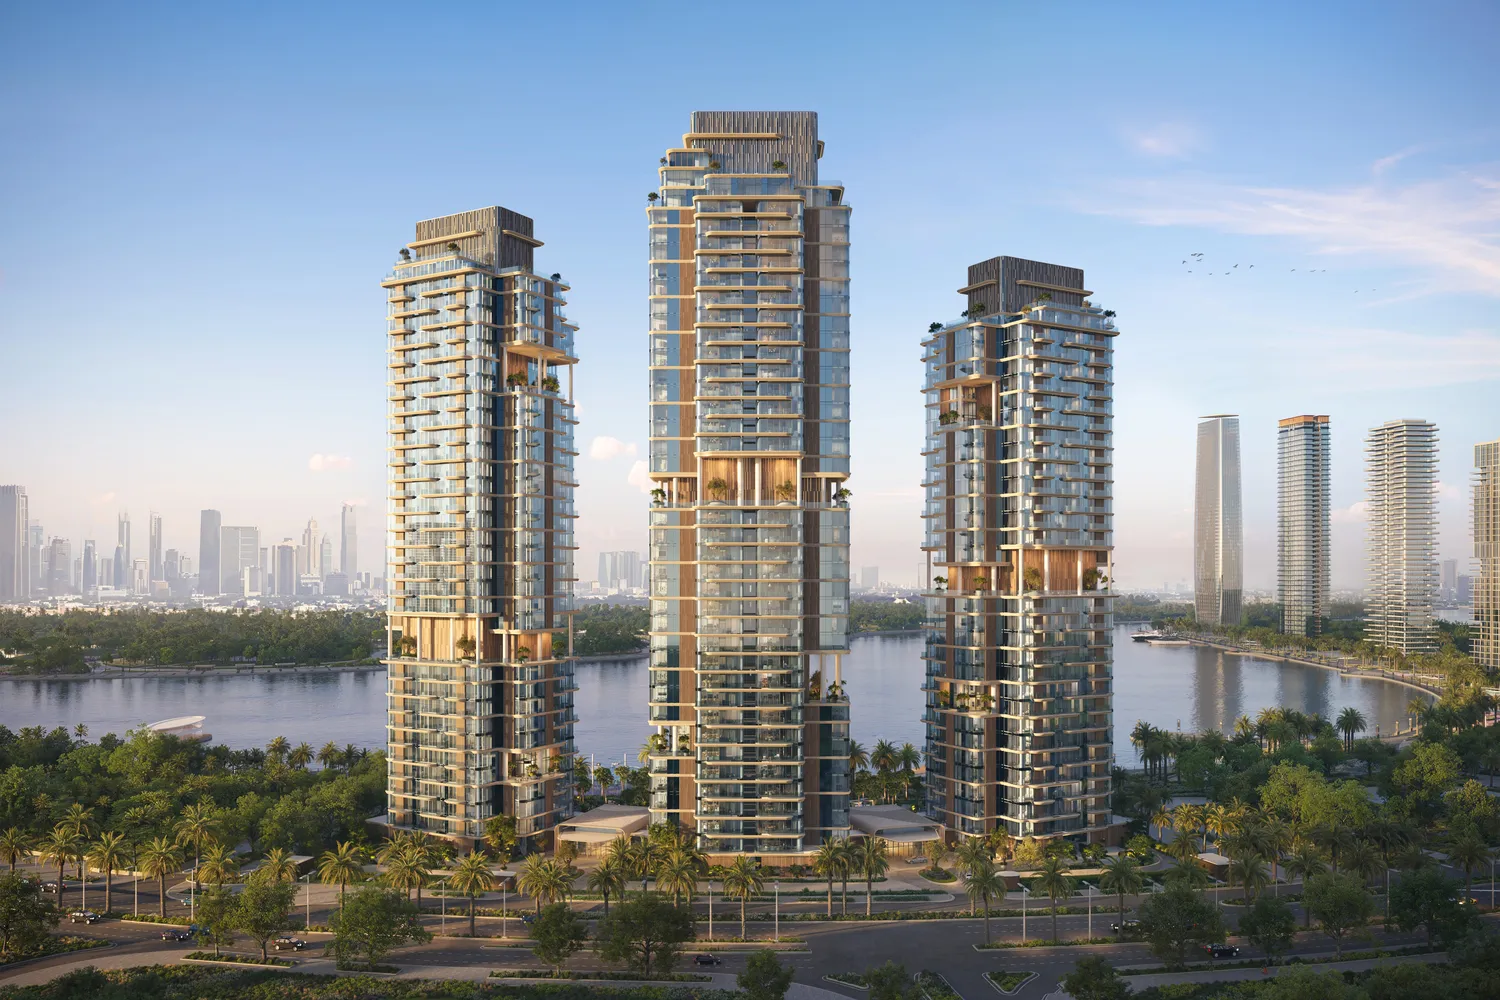
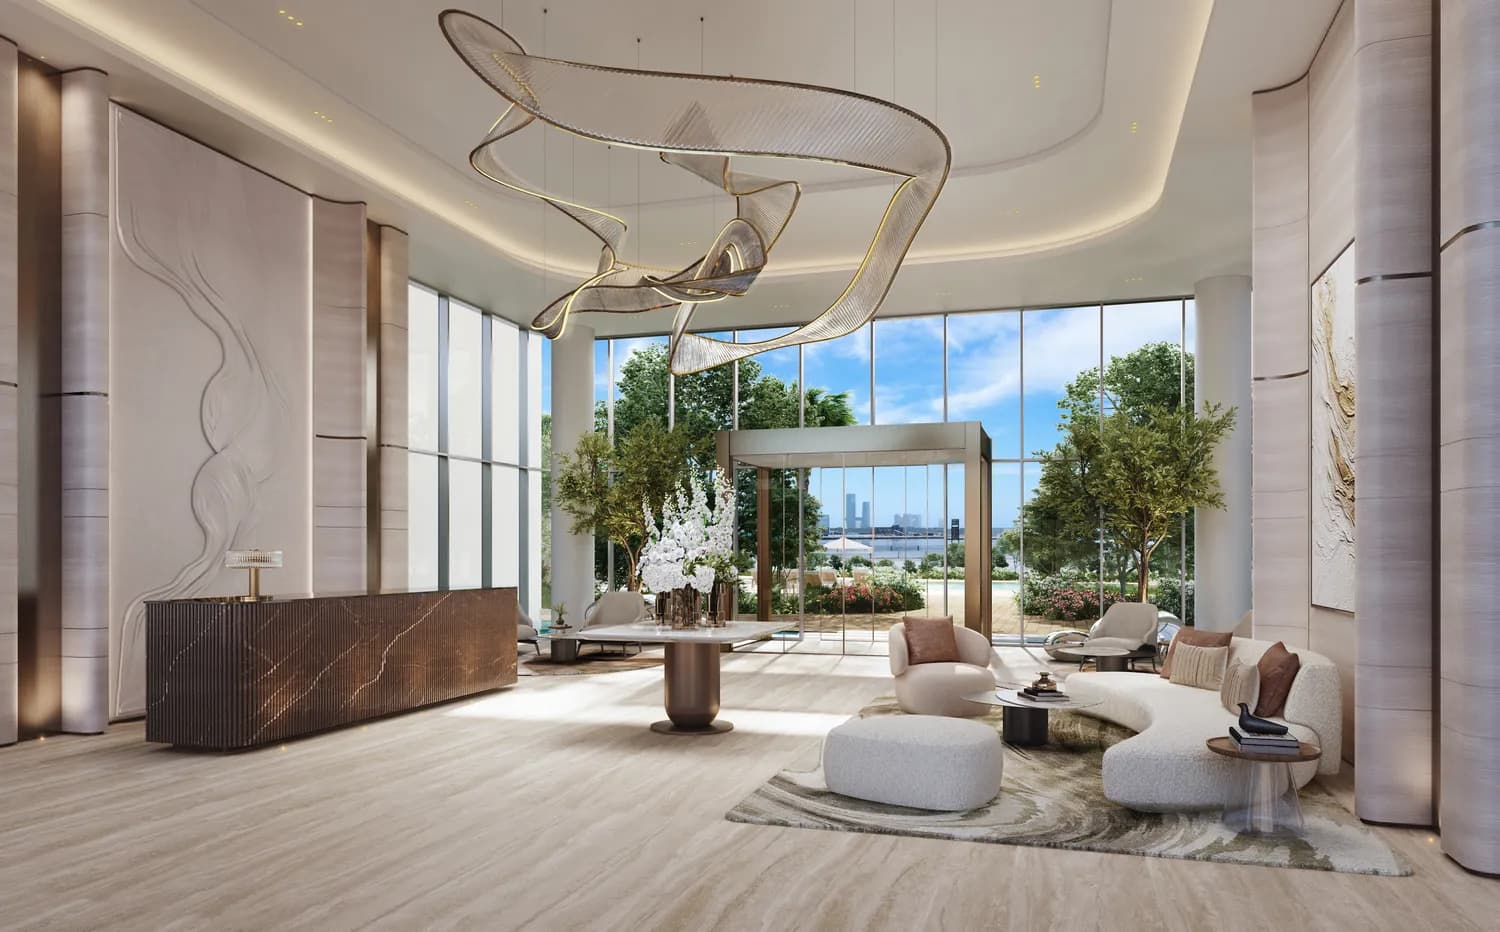
The Edit at d3 by Meraas is a contemporary residential development featuring three sculptural towers defined by flowing balconies, soft curves, and lush sky gardens. The residences are designed around modern calm, with open-plan layouts, panoramic windows, natural materials, organic textures, and refined neutral tones. The development offers 1- to 4-bedroom apartments and signature penthouses, featuring engineered stone countertops, custom joinery, and fully equipped kitchens with premium fittings. Homes are delivered unfurnished, allowing residents to personalize their interiors.
Amenities
The development offers a curated selection of wellness, leisure, and community amenities, including resort-style swimming pools, sky gardens, a fully equipped gym, yoga studio, wellness rooms, cinema, co-working and gallery spaces, and dedicated family and teen lounges. Residents can also enjoy outdoor cabanas, BBQ terraces, padel courts, quiet lounges, and reading rooms, creating a balanced environment for relaxation, creativity, fitness, and social connection.
Location – Dubai Design District (d3)
Located in Dubai Design District, The Edit benefits from one of Dubai’s leading creative and cultural destinations, where design, art, innovation, and lifestyle come together. Its central location provides convenient connectivity to Downtown Dubai, Business Bay, and other key areas, while its creative atmosphere and waterfront setting offer a distinctive urban lifestyle.
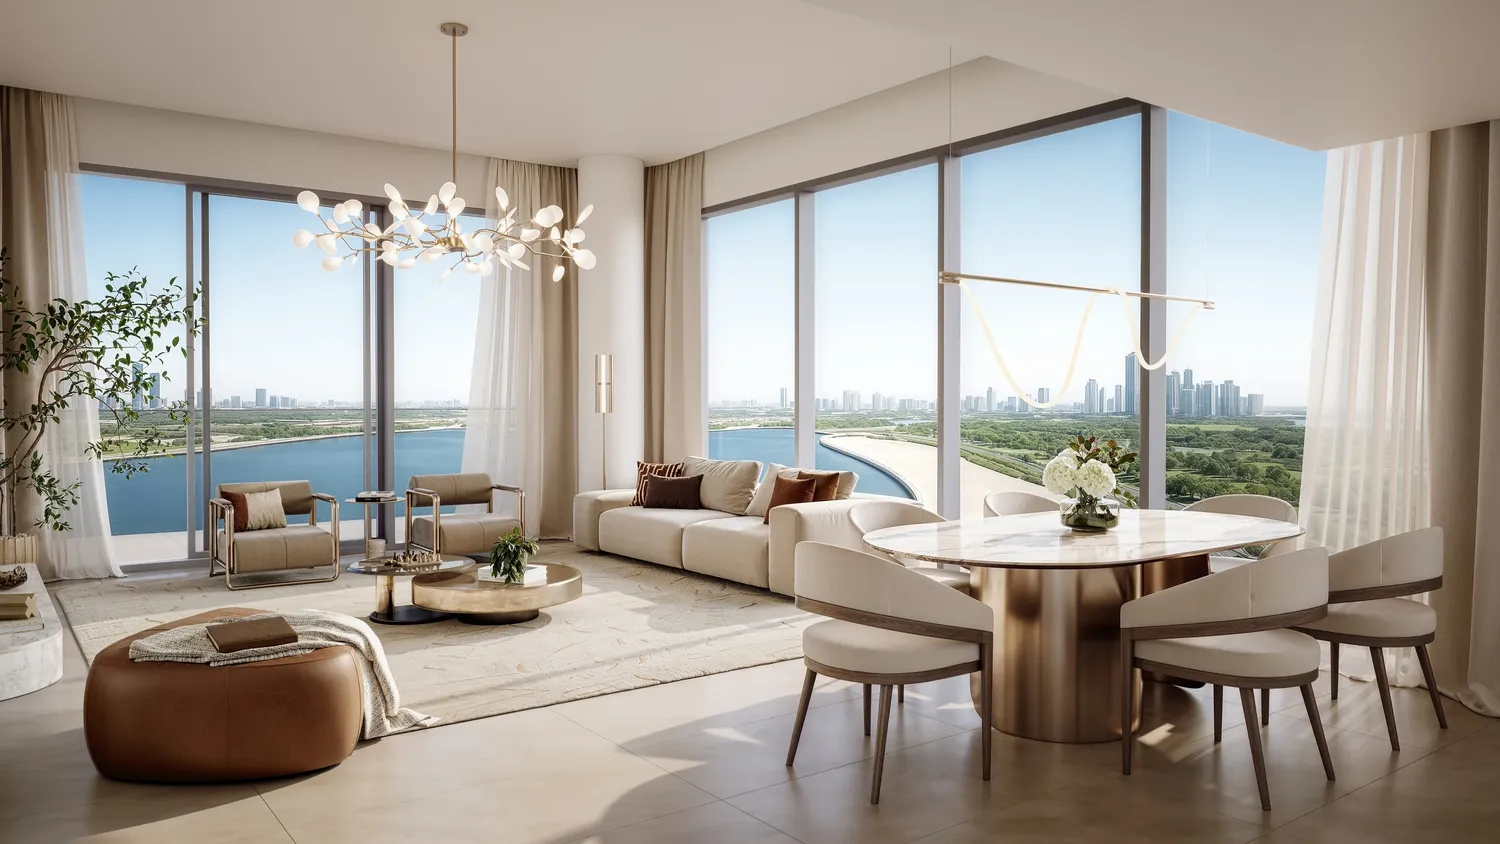
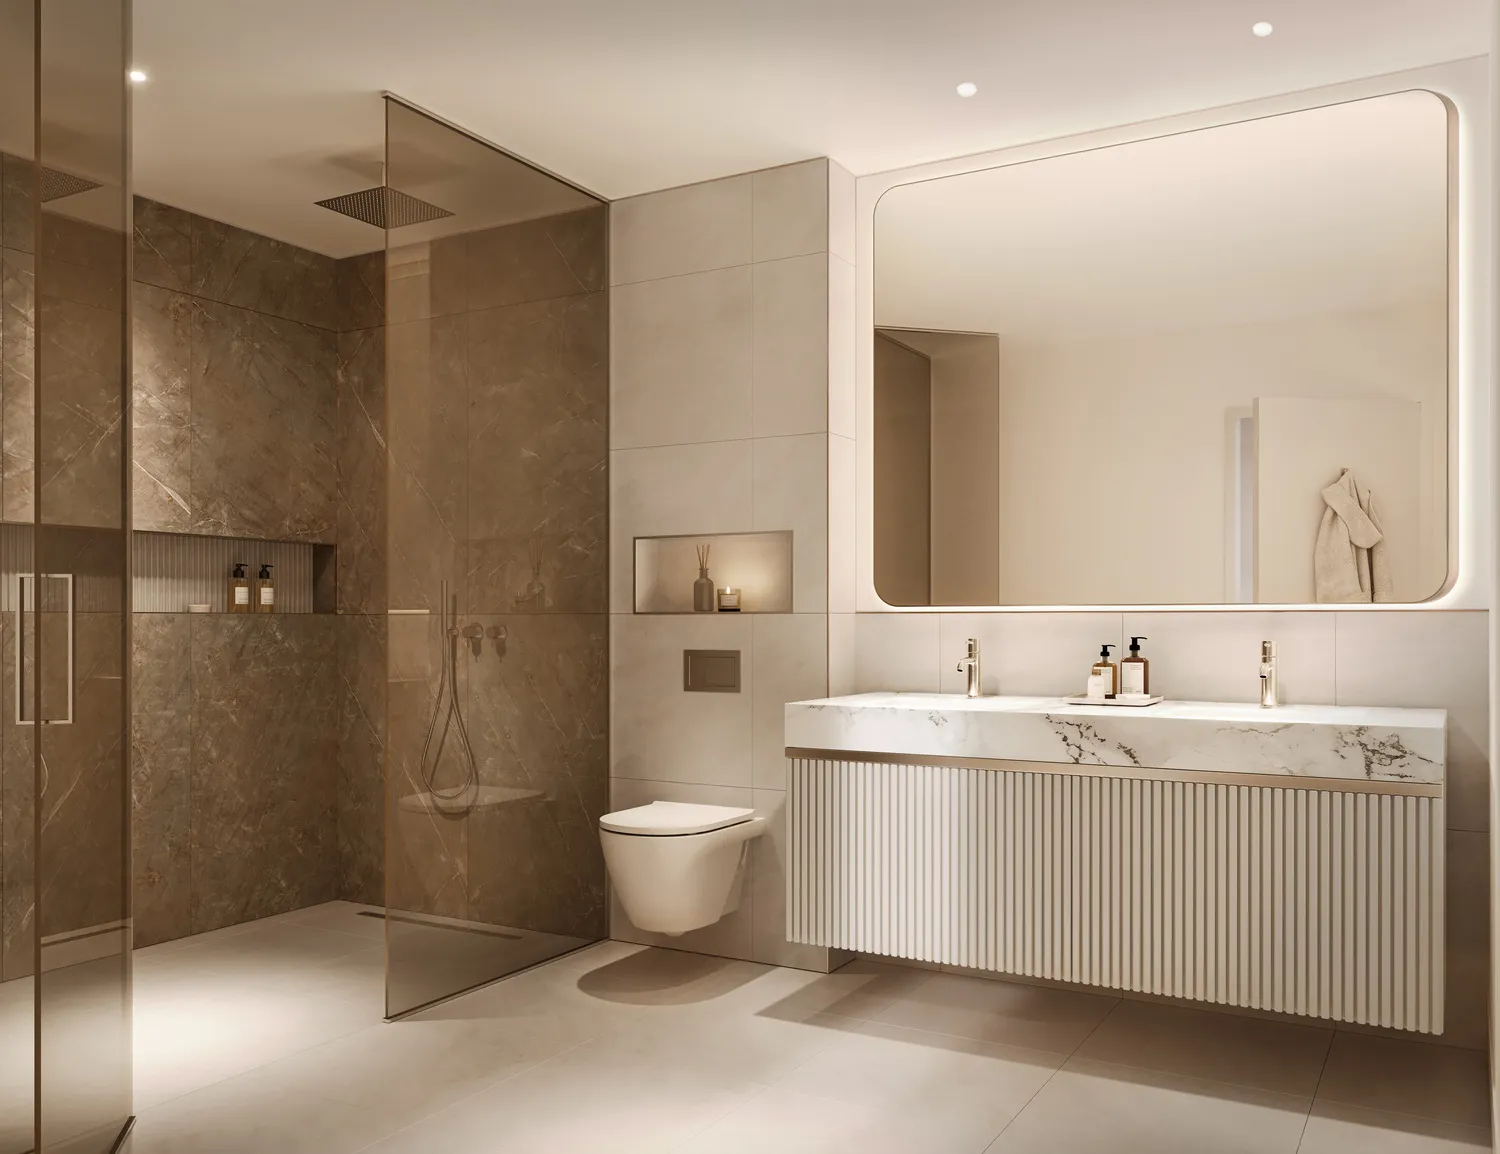
Image gallery
Residences
| Unit types | Bedrooms | Size | Price |
|---|---|---|---|
| 2 Bedrooms · Apartments | 2 | 1,266 – 1,331 sq ft | AED 4,166,000 |
| 3 Bedrooms · Apartments | 3 | 2,144 – 2,274 sq ft | AED 7,983,000 |
| 4 Bedrooms · Apartments | 4 | 2,771 – 2,813 sq ft | AED 10,894,000 |
| 5 Bedrooms · Penthouse | 5 | 9,399 sq ft | AED 34,050,000 |
Amenities
- Swimming pool
- Coworking
- Family Lounge
- Garden
- Gym
- Kids Club
- Padel Court
- Yoga
Payment plan
75/25 post-handover
| Stage | Share |
|---|---|
| On booking | 20% |
| During construction | 55% |
| Upon Handover | 25% |
Floorplans
Location
DubaiView on map
Register interest
Related projects